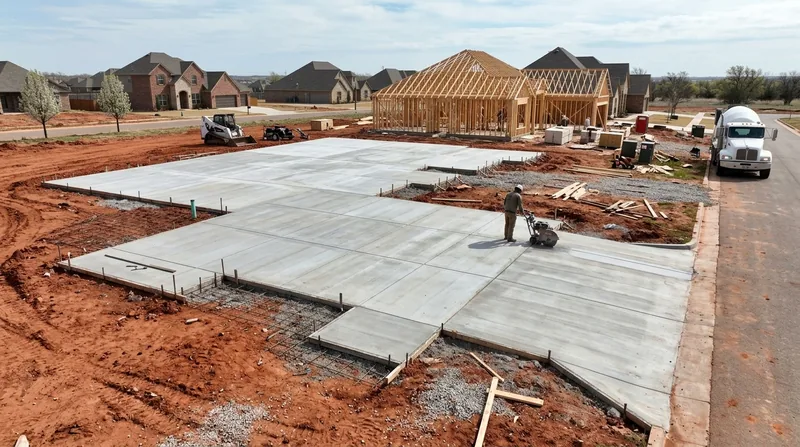




Concrete Slabs & Foundations in Oklahoma City demand more than a shovel and a wheelbarrow. The red Permian clay beneath Oklahoma City, Edmond, Moore, and the surrounding communities shrinks hard in summer drought and swells after heavy spring rains, cracking and settling slabs that lack proper reinforcement, jointing, and drainage. Winter freezes cycle above and below 32 degrees F dozens of times each season, and spring brings tornado-season downpours that test every drainage detail. A solid foundation or slab is not a luxury in this climate, it is survival. We pour engineered concrete slabs and footings for garages, sheds, room additions, and new construction across Oklahoma City and surrounding communities, using steel reinforcement, proper base preparation, and joint placement that keep your investment stable for decades.
Why Concrete Slabs & Foundations Matter in Oklahoma City's Shifting Red Clay
Oklahoma City sits on red clay and shale that moves with every season. Spring rains saturate the soil, causing it to expand and push upward against slabs. Summer drought shrinks the clay, leaving voids that let the concrete settle and crack. Without a properly compacted base, steel reinforcement, and strategic control joints, even a well-built slab will tilt, settle, or develop spider-web cracks within a few years. This is not a defect, it is the climate.
- Uncontrolled settlement causes doors to jam, garage floors to tilt, and room additions to separate from the main house.
- Freeze-thaw cycles in winter push salt-laden water into micro-cracks, causing surface scaling and spalling that spreads fast.
- Poor drainage around a slab allows water to pool and soften the subgrade, accelerating settlement and cracking.
- Inadequate reinforcement leaves concrete unable to bridge soil movement, causing structural cracks that compromise the slab's load-bearing capacity.
A properly engineered foundation or slab is the difference between a stable structure and one that shifts, cracks, and fails.
Key info: In Moore and Midwest City, many new garage slabs now include an in-floor storm shelter cut into the concrete. This requires precise depth control, reinforcement around the opening, and a sump pump or drainage system to keep water out during heavy spring rains. We engineer these slabs to handle both the shelter opening and the soil movement that follows.
For details on local permitting and setback requirements for driveways and walkways, see the City of Oklahoma City Planning Department website.
How We Build Concrete Slabs & Foundations That Hold Up in Oklahoma City
Our process starts with the soil. We compact the subgrade in layers, test for proper density, and install a gravel or recycled-asphalt base to provide drainage and uniform support. We then set forms to the correct elevation, place and tie reinforcing steel on spacers to hold it in the middle of the slab, and pour engineered concrete mix matched to the job and season. Control joints are cut or formed every 4 to 6 feet to direct cracking into planned locations where it is invisible and structurally harmless. The result is a slab that moves with the clay beneath it instead of fighting it.
- We excavate and compact the subgrade in 4-inch lifts, achieving 95 percent Standard Proctor density to prevent settling.
- We place a 4-inch gravel or recycled-asphalt base and compact it to create a drainage layer and stable bearing surface.
- We set and brace forms to grade and slope for drainage, typically 1/8 inch per foot away from structures.
- We install reinforcing steel (wire mesh or rebar grid) on plastic or concrete spacers to hold it centered in the slab.
- We pour concrete in a single continuous pass, vibrating it to remove air pockets and ensure full contact with the base and forms.
- We finish the surface to the specified texture (broom finish, smooth trowel, or sloped for drainage) and cut control joints every 4 to 6 feet.
- We protect the concrete from rapid drying and freeze-thaw damage by covering it and misting during the first 7 days of cure.
This methodical approach is why slabs we pour in Edmond, Del City, and Bethany stay flat and crack-free for 20 to 30 years.
Example: A homeowner in Heritage Hills, Oklahoma City, needed a new 20-by-24-foot garage slab on sloping red clay. We excavated 18 inches, compacted the subgrade in 4-inch lifts, added a 6-inch gravel base for drainage, placed a 2-by-4-inch thickened edge around the perimeter, and poured 5-inch concrete with 1/2-inch rebar on 24-inch centers. We sloped the slab 1/8 inch per foot toward the driveway and cut control joints every 6 feet. Three years later, the slab is still flat and has not cracked.
For information on how concrete slabs integrate with other concrete work, see our Garage Floors service page.
Concrete Slab and Foundation Construction Methods
| Approach | Description | Best for |
|---|---|---|
| Standard Slab-on-Grade | 4 to 6 inches of concrete over compacted gravel base, reinforced with wire mesh or rebar, with control joints every 4 to 6 feet. | Garages, sheds, patios, and room additions on stable or moderately settling soil. |
| Thickened Edge Slab | Slab with a 2-by-4 or 2-by-6-inch concrete perimeter beam, typically 6 to 8 inches deep, to support load-bearing walls and resist soil movement at the edges. | Room additions, garage expansions, and new construction where walls bear directly on the slab edge. |
| Stem Wall and Footing Foundation | Concrete footing below frost line (typically 18 to 24 inches in Oklahoma City), with a vertical stem wall rising above grade to support the structure and isolate it from soil moisture and movement. | New construction, crawl spaces, and buildings requiring separation from expansive soil and flood risk. |
| Reinforced Slab with In-Floor Shelter | Standard slab with a reinforced opening and interior chamber for a storm shelter, plus a sump pump and drainage system to manage water intrusion. | Garage slabs in Moore, Mustang, and other tornado-prone areas of Oklahoma City and surrounding communities. |
| Floating Slab (Post-Tensioned) | Thick slab (6 to 8 inches) with post-tensioned cables running through it, anchored at the edges, to provide extra resistance to soil movement and settlement. | High-value structures on highly expansive or unstable soil, or where minimal cracking is critical. |
Concrete Slabs & Foundations Cost in Oklahoma City: What to Expect
Concrete slab and foundation costs in Oklahoma City start at around $5 per square foot for a standard slab-on-grade with basic reinforcement and a 4-inch gravel base. A 24-by-24-foot garage slab (576 square feet) typically runs $2,880 to $4,000 depending on site access, soil conditions, and local permit requirements. A thickened-edge slab for a room addition with load-bearing walls costs more, generally $8 to $12 per square foot, because it requires deeper excavation, more reinforcement, and precision forming around the perimeter beam.
Factors that move the price up include soil conditions (if we encounter hard-pan or rock, we excavate deeper and use a larger base), site access (narrow lots in Mesta Park or Crown Heights cost more to maneuver equipment), and design complexity (storm shelter openings, sloped driveways, or non-rectangular shapes require more forming and finishing). Frost-line footings and stem walls, required for some new construction, add $15 to $25 per linear foot because they extend 18 to 24 inches below grade.
Get two or three estimates from insured concrete contractors in Oklahoma City. A good estimate includes a site visit, soil observations, and a clear breakdown of base cost, reinforcement, finishing, and any permits or site-specific adjustments. For a full pricing overview and to request a free estimate, visit our Pricing page or call us at (405) 764-9835.
Concrete Slabs & Foundations Near Me: What to Look for When Hiring a Concrete Contractor in Oklahoma City
Hiring a concrete contractor is a long-term decision. Your slab will sit on Oklahoma City's red clay for 20 to 30 years, so you want someone who understands the soil, the climate, and the engineering that keeps concrete flat and crack-free in this region. Ask for proof of general liability and workers' compensation insurance, and request a certificate of insurance before work begins. Check references from recent jobs in your neighborhood, Edmond, Moore, or Del City, and ask those homeowners about crack development, drainage performance, and how the contractor handled any issues that came up during or after the job.
Understand local permit requirements for your project. Driveway slabs may need a curb-cut permit from the City of Oklahoma City, and setback or width limits may apply. If your property is in a historic district like Heritage Hills or Nichols Hills, HOA rules or historic preservation guidelines may restrict concrete color, finish, or thickness. A good contractor will help you navigate these requirements and coordinate with the city or HOA on your behalf.
Never choose a contractor based on price alone. The cheapest estimate often means skipped steps: thin base, no reinforcement, poor compaction, or inadequate control joints. These shortcuts save money upfront but lead to cracking, settling, and failure within a few years. A solid estimate reflects proper materials, labor, and site management. For a free, no-obligation estimate and a discussion of your project's specific needs, contact us today or call (405) 764-9835.
Concrete Slabs & Foundations in Oklahoma City: Pricing Guide
| Service | Price | Details |
|---|---|---|
| Standard Slab-on-Grade | Starting at $5/sq ft | 4-inch concrete over compacted gravel base with wire mesh reinforcement and control joints, includes site prep |
| Thickened-Edge Slab (room addition or garage) | Starting at $8/sq ft | Perimeter beam 6 to 8 inches deep with rebar reinforcement to support load-bearing walls and resist soil movement |
| Stem Wall and Footing Foundation | Starting at $15/linear ft | Concrete footing below frost line (18 to 24 inches) with vertical stem wall, required for new construction and crawl spaces |
| In-Floor Storm Shelter (garage slab opening) | On estimate | Reinforced slab opening with interior chamber, sump pump and drainage system, requires site visit and structural engineering |
| Estimate and Travel | Free | No-obligation estimate within 24 hours, includes travel throughout Oklahoma City, Edmond, Moore, and surrounding areas |
Indicative pricing, the exact cost depends on square footage, finish, and site access. Free personalized estimate within 24h at (405) 764-9835.


